
Key Points
- Expansion Goals: The University of Washington Tacoma (UW Tacoma) aims to double its student population, growing from the current 5,000 students to 10,000.
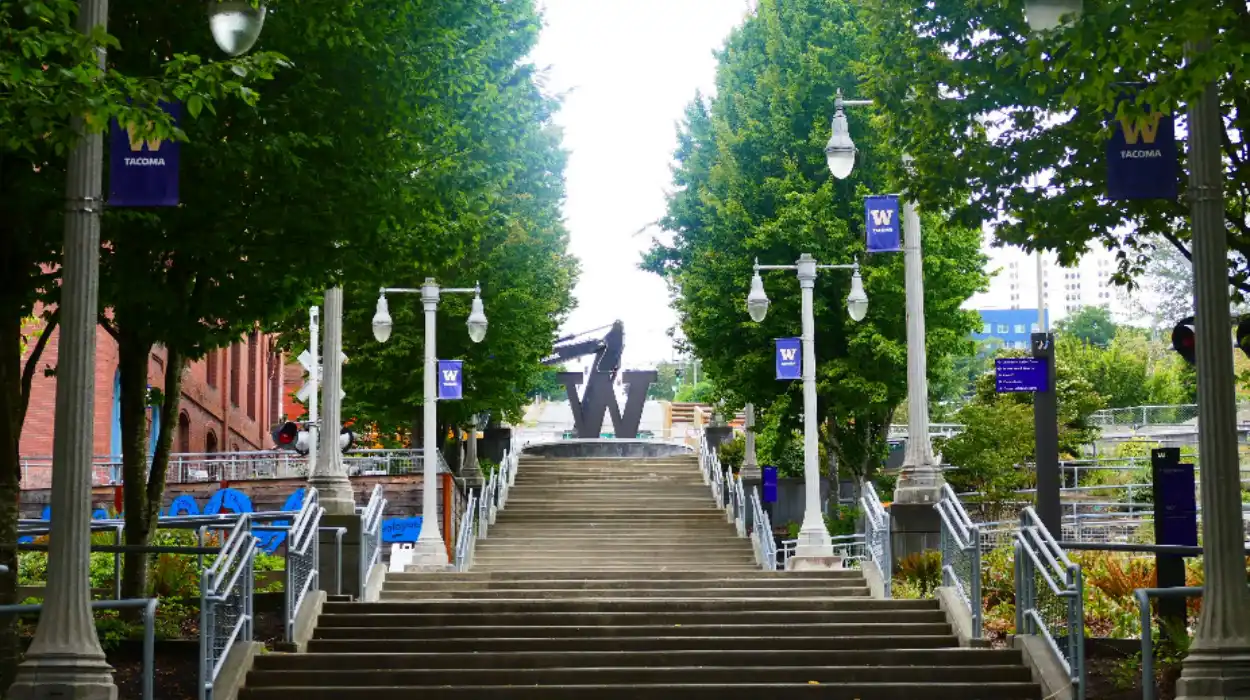
- Campus Redesign: A major long-term campus design overhaul is planned to integrate the university more effectively into the downtown Tacoma landscape, transforming the campus into what is being described as the city’s “largest park.”
- Addressing Basic Needs: The university plans to address high rates of student food and housing insecurity—reported at 55% and 36% respectively—by constructing a new residence hall (projected for 2029) and a dining facility.
- Community Integration: The new design prioritizes green space, open sightlines, and community-focused gathering areas, aiming to break down the “siloed” feel of the current campus.
- Historical Context: Historically developed through the incremental conversion of industrial-era warehouse buildings, the university now seeks to establish a cohesive “campus heart.”
Tacoma (Evening Washington News) August 18, 2026 – The University of Washington Tacoma has unveiled a transformative long-term vision aimed at doubling its student enrollment from 5,000 to 10,000, while simultaneously reshaping its footprint to function as an expansive urban park for the broader Tacoma community. The plan, which marks a significant shift from the university’s historical strategy of repurposing individual industrial-era buildings, seeks to establish a central “campus heart” featuring a new residence hall, dining facilities, and a cohesive network of green spaces designed to integrate the campus more naturally into the city’s downtown fabric.
- How does the proposed campus design integrate with the wider Tacoma community?
- Why is UW Tacoma planning to double its enrollment despite national trends?
- How will the new housing and dining facilities address student insecurity?
- What is the history of the current campus footprint?
- What future developments can the community expect?
How does the proposed campus design integrate with the wider Tacoma community?
According to reporting by Carolyn Bick for The Urbanist, the university’s new design vision—developed in collaboration with the architecture firm BIG—focuses on breaking down the barriers between the student body and the local residents. Rather than maintaining a closed, siloed campus, the university aims to foster connection through “cascading urban landscapes” and intentionally open sightlines.
As noted by The Urbanist, the project team emphasizes that the current campus environment acts as a vital public resource. Lawless, as referenced by The Urbanist, observed that local elders—who frequently spend time in the areas surrounding the current footprint—often describe the university grounds as their primary park, a place where they feel safe and connected to nature. The proposed design aims to formalise this by incorporating significant green space that serves both the academic community and the general public, with visual connections stretching toward the Puget Sound and Mount Rainier.
Why is UW Tacoma planning to double its enrollment despite national trends?
The decision to target 10,000 students comes at a time when many academic institutions across the United States are grappling with declining enrollment figures. However, university leadership appears confident that the proposed campus evolution will serve as an enticement for prospective students.
As reported by Carolyn Bick of The Urbanist, the university is focusing heavily on student life as a key driver for growth. Mentha Hynes-Wilson, the vice chancellor of student life, explained that the decision to enrol is multifaceted and extends beyond pure academic offerings. By creating an environment that prioritises community, collaboration, and student wellbeing, the university hopes to attract a larger and more diverse student body.
Explore More Tacoma News
Joe Bushnell, Tacoma City Council Vacancy, Tacoma 2026
Drug Broker Sentenced for Fentanyl and Meth in Tacoma 2026
How will the new housing and dining facilities address student insecurity?
One of the most critical components of the expansion plan is the construction of a new, traditional residence hall and a dining facility, both intended to alleviate significant hardships faced by the current student population.
As stated by The Urbanist, internal surveys have highlighted a pressing need for better support systems: 55% of the university’s students report being food insecure, and 36% report housing insecurity. These figures represent levels higher than those found in many comparable institutions.
In an email to The Urbanist, Mentha Hynes-Wilson stated,
“The residence and dining hall are designed to feel welcoming, connected, and full of energy. Open spaces will flow into more intimate gathering areas, creating opportunities to meet friends, study, collaborate, and build community.”
The university currently expects the new residence hall, which will feature 400–500 beds, to open in 2029. This infrastructure is viewed as essential for making the university a more accessible and sustainable option for students, many of whom matriculate later in life rather than directly from high school.
What is the history of the current campus footprint?
The University of Washington Tacoma’s current identity is deeply rooted in the city’s industrial heritage. As reported by The Urbanist, the university has historically grown by “piece by piece” acquisition, taking over and converting abandoned warehouse buildings. Today, the campus comprises 22 buildings spread over 46 acres, 18 of which are classified as historic.
The transition from this fragmented, warehouse-district model to a more unified campus is the primary challenge for the new long-term plan. The proposed design envisions a central commons stretching from the Prairie Line Trail to Market Street. This move represents a shift in philosophy: rather than adapting to the existing industrial structures, the university is now “looking to grow up,” creating a purpose-built core that serves as the anchor for future development, while still respecting the historic character that defines the current campus, according to The Urbanist.
What future developments can the community expect?
The long-term vision presented by the university includes several specific design elements aimed at improving pedestrian and student mobility. Among the proposed features are a multi-use path on Fawcett Street, a bike lane along Market Street, and a tree-lined campus circulator busway on 19th Street. These features are intended to ensure that as the student population grows to 10,000, the campus remains permeable, transit-oriented, and deeply connected to the surrounding downtown districts.
As the project moves through its planning phases, the university maintains that the focus remains on creating a space that is not merely a place for academic instruction, but a vibrant, living component of Tacoma that fosters connection and nature for all who use it.